
Living room · Layout 04
The Small-Room Snug
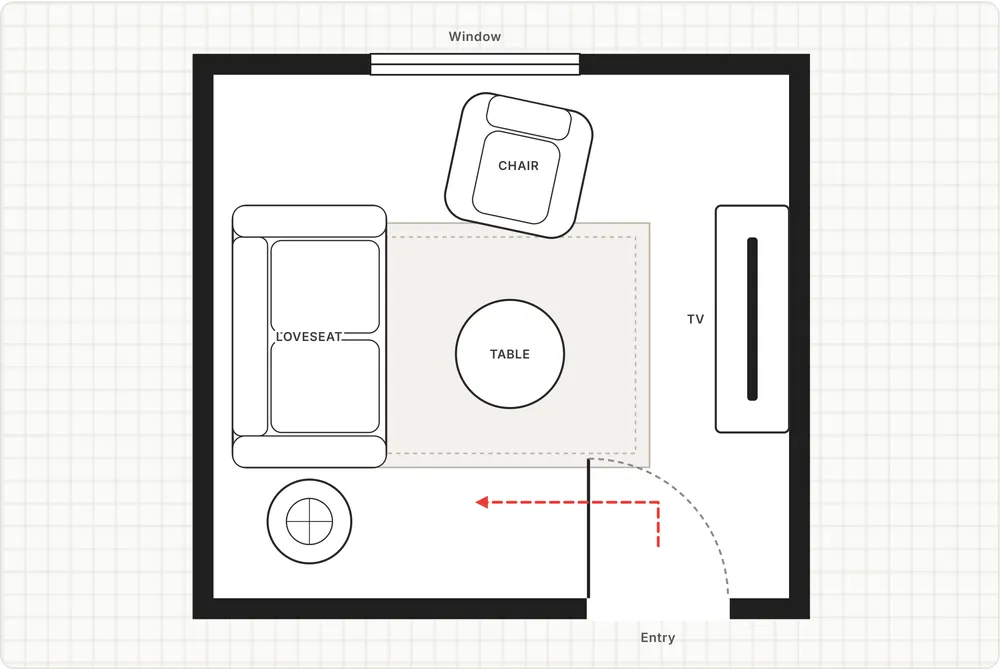
A loveseat and one chair seat three without a bulky sofa, and a round coffee table is easy to walk around.
Room shown: about 3.3 × 3.0 m (10 ft 10 in × 9 ft 10 in)
See where the furniture could go, before you lift a single chair.
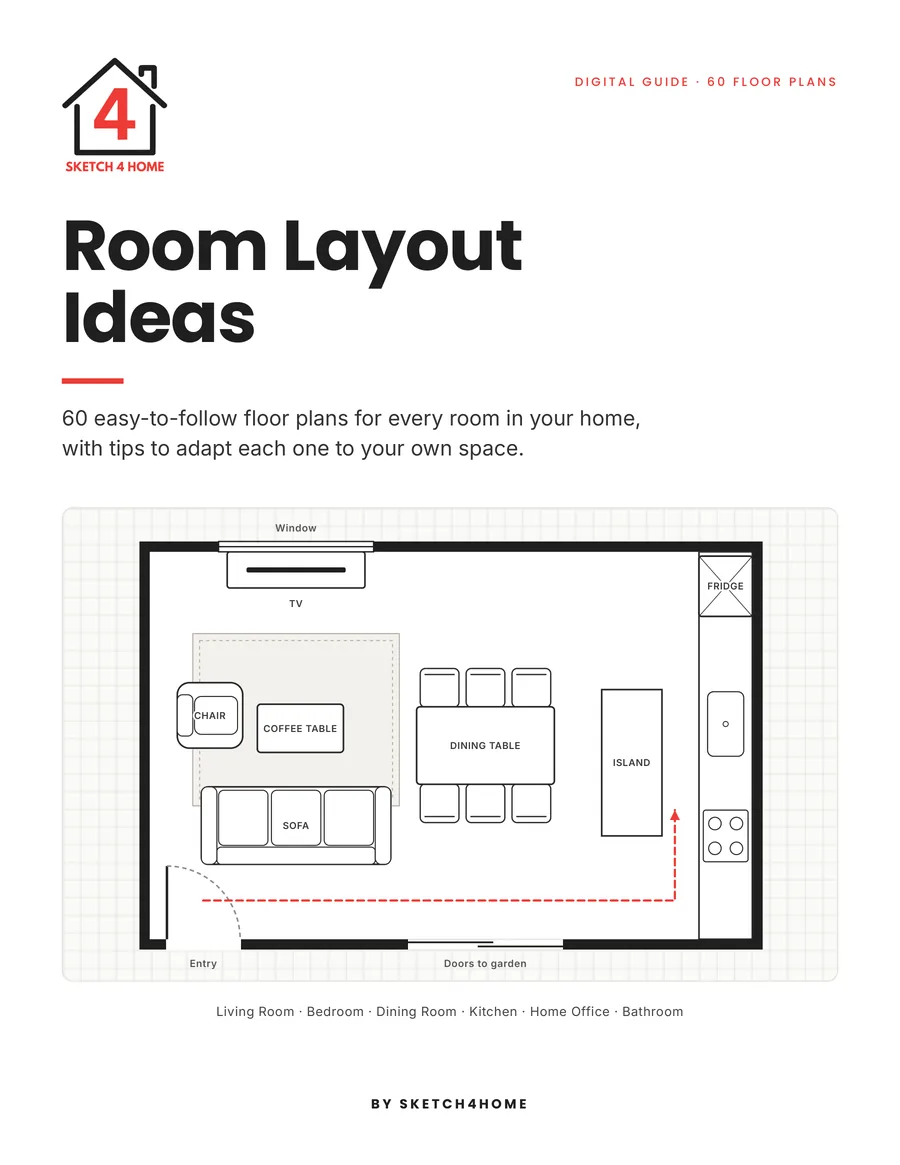
60 easy-to-follow floor plans across six rooms, with tips to adapt each one to your own space.
$15USD · one-time
Instant download. By buying you agree to immediate delivery of digital content. All sales final. See refund policy.
Figuring out where everything should go can feel overwhelming. This guide gives you ready-made floor plans, so you can see an arrangement before you lift a single chair.
A peek inside
Living room · Layout 04
A loveseat and one chair seat three without a bulky sofa, and a round coffee table is easy to walk around.
Room shown: about 3.3 × 3.0 m (10 ft 10 in × 9 ft 10 in)
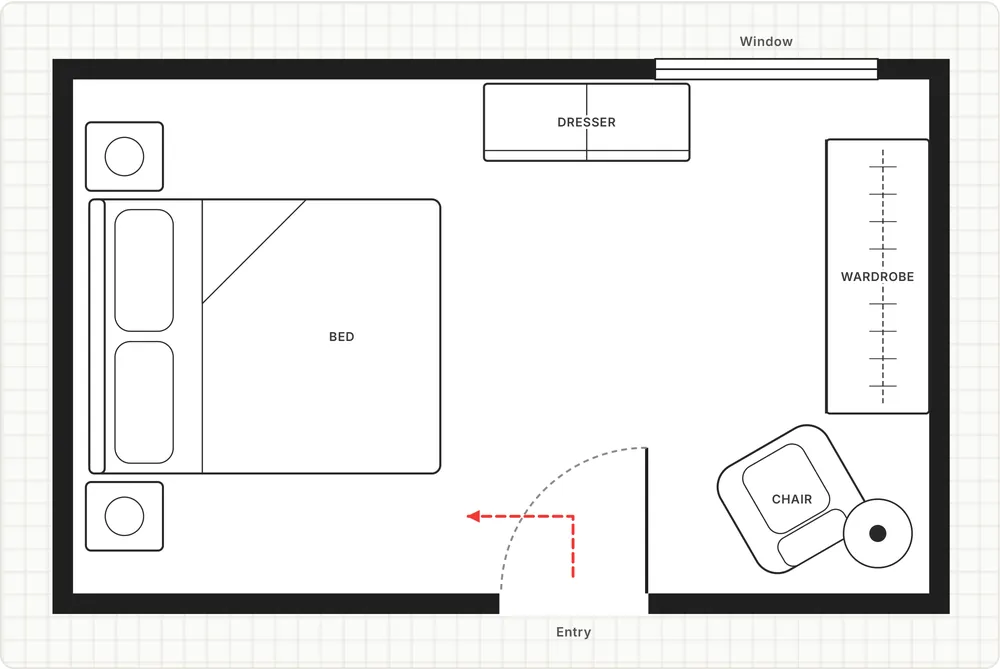
Bedroom · Layout 06
The bed doesn’t block the room’s only walkway, and storage and seating use the far end of the room.
Room shown: about 5.0 × 3.0 m (16 ft 5 in × 9 ft 10 in)
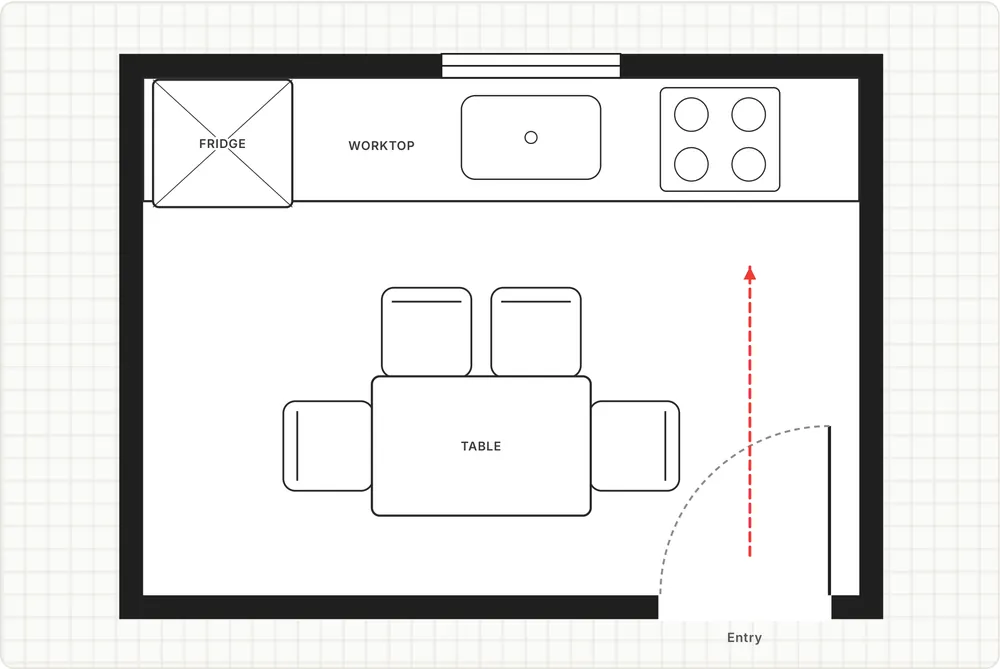
Kitchen · Layout 01
It takes up the least floor space of any layout, and leaves the rest of the room free for dining or living.
Room shown: about 3.6 × 2.6 m (11 ft 10 in × 8 ft 6 in)
Instant download. By buying you agree to immediate delivery of digital content. All sales final. See refund policy.
Secure checkout by Gumroad · Card, PayPal and more · Instant PDF download
Each plan is drawn from above, with the main walkway through the room marked in red.
Living room, bedroom, dining room, kitchen, home office and bathroom.
Who each layout suits, why it works, what to watch out for and what to try.
Common clearances and typical furniture sizes, in centimetres and inches.
A planning grid, furniture cutouts and a before-you-move checklist.
Download link right after checkout. Read on any phone, tablet or computer, or print it.
HOW TO USE IT
Go to your room and find the layout most like your shape, door and windows.
Mirror or turn the plan to match your room, and swap pieces using the “Try this” ideas.
Measure your room and furniture, try it on the printable grid, then use the checklist.
Instant download. By buying you agree to immediate delivery of digital content. All sales final. See refund policy.
Secure checkout by Gumroad · Card, PayPal and more · Instant PDF download
Find the plan closest to your room’s shape, then flip, rotate and adapt it.
Check your room and furniture measurements before you move or buy anything.
See plans for long, narrow and small rooms, open-plan spaces and more.
$15
Instant download. By buying you agree to immediate delivery of digital content. All sales final. See refund policy.
Regular price $39 , launch price $29
Right after checkout you get a download button, and Gumroad emails you the link too. It’s a PDF you keep forever.
No. It’s a digital PDF. Read it on your phone, tablet or computer, or print it at home.
No layout fits every room. The plans are illustrations based on typical furniture sizes and aren’t drawn to an exact scale, so check every idea against your own measurements.
Print them at 100% (actual size) so they stay at the same scale. One square equals 1 foot, or about 30 cm. Draw your room on the grid, then move the cutouts around.
No. It’s a separate book of floor plans. The complete book covers home design mistakes in every room and zone.
No. The measurements are general starting points, not fixed rules. Kitchen and bathroom requirements vary by country, so check local regulations and ask a professional about electrics, gas and ventilation.
Because the guides are instant digital downloads, all sales are final. If your file is faulty or won’t download, email contact@vincerf.com and we’ll fix it.
60 floor plans, six rooms, and tips to adapt each one. $15, instant download.
Get the Room Layouts guide · $15Instant download. By buying you agree to immediate delivery of digital content. All sales final. See refund policy.
Secure checkout by Gumroad · Card, PayPal and more · Instant PDF download
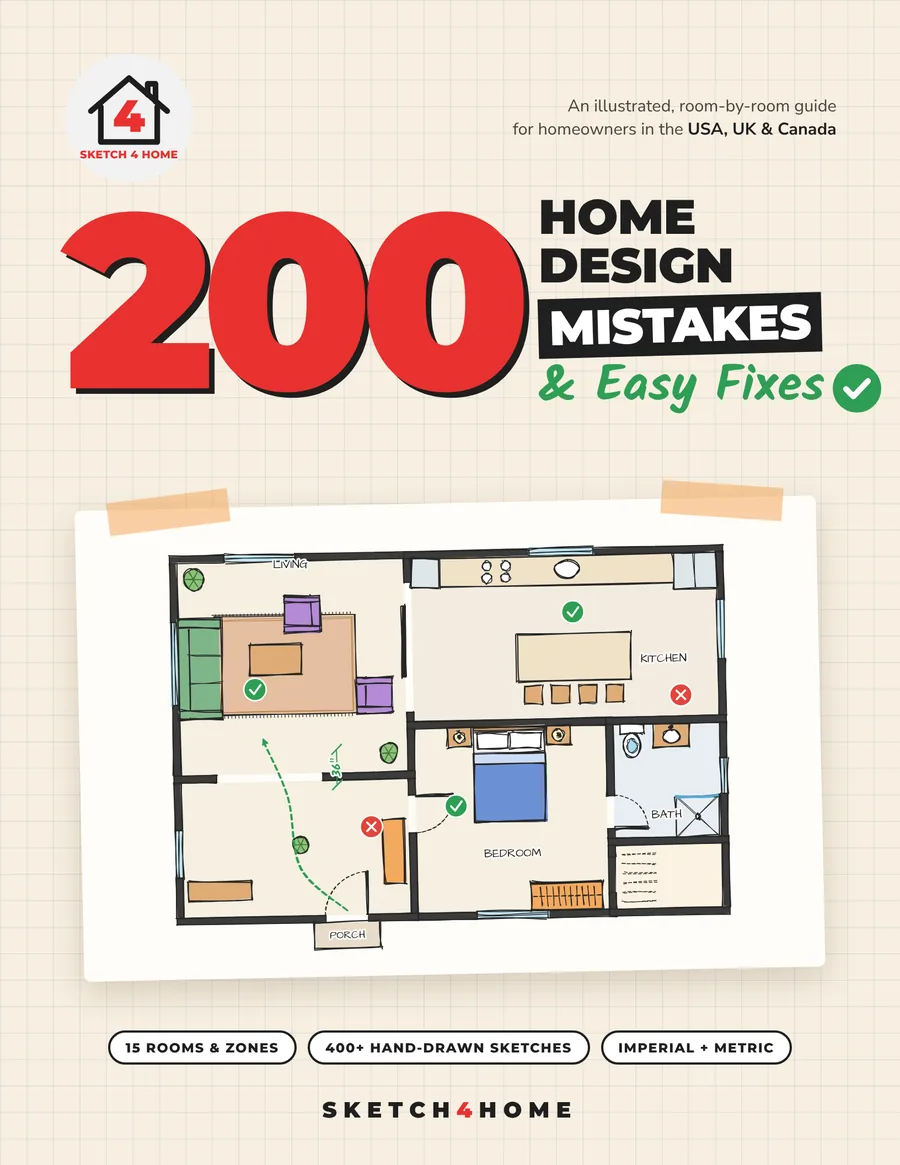 Best value
Complete Book
Launch price until 30 Nov
View guide
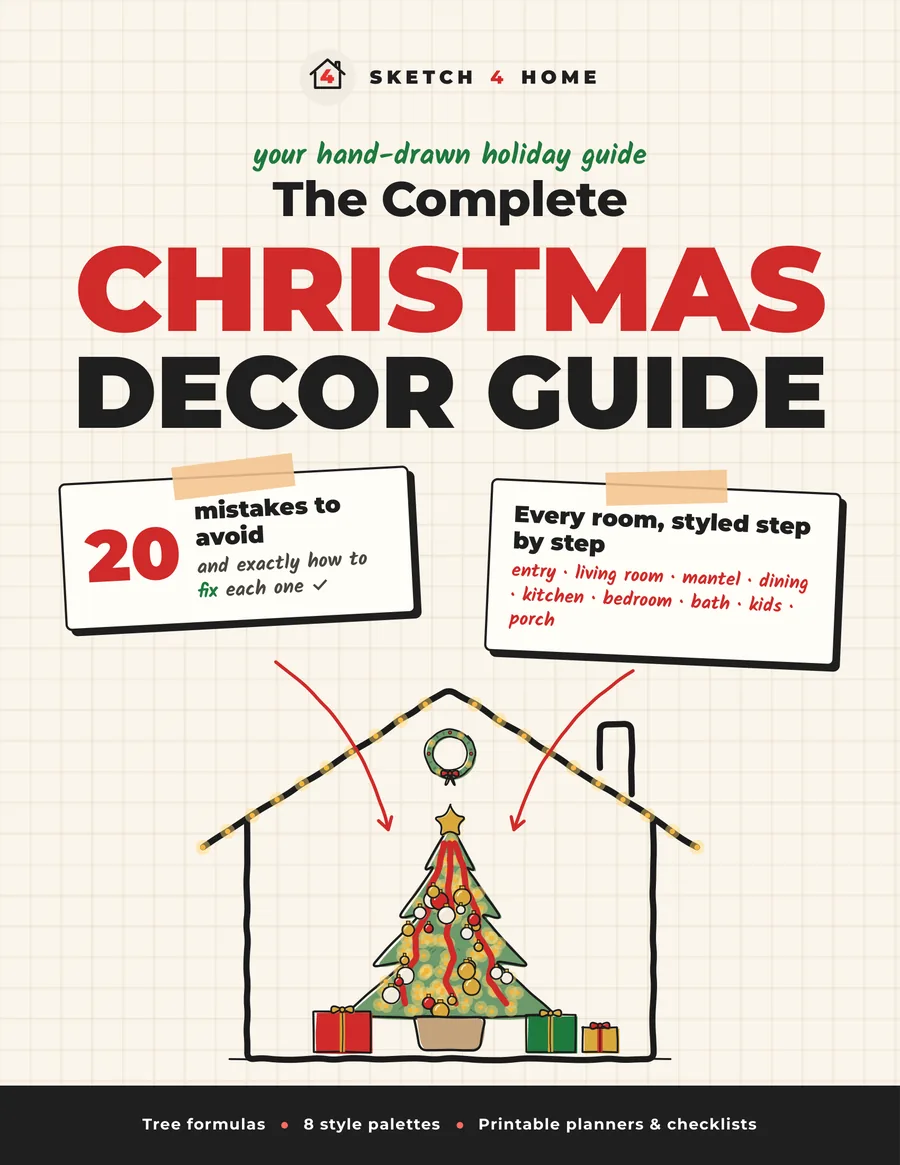 Christmas Decor
View guide
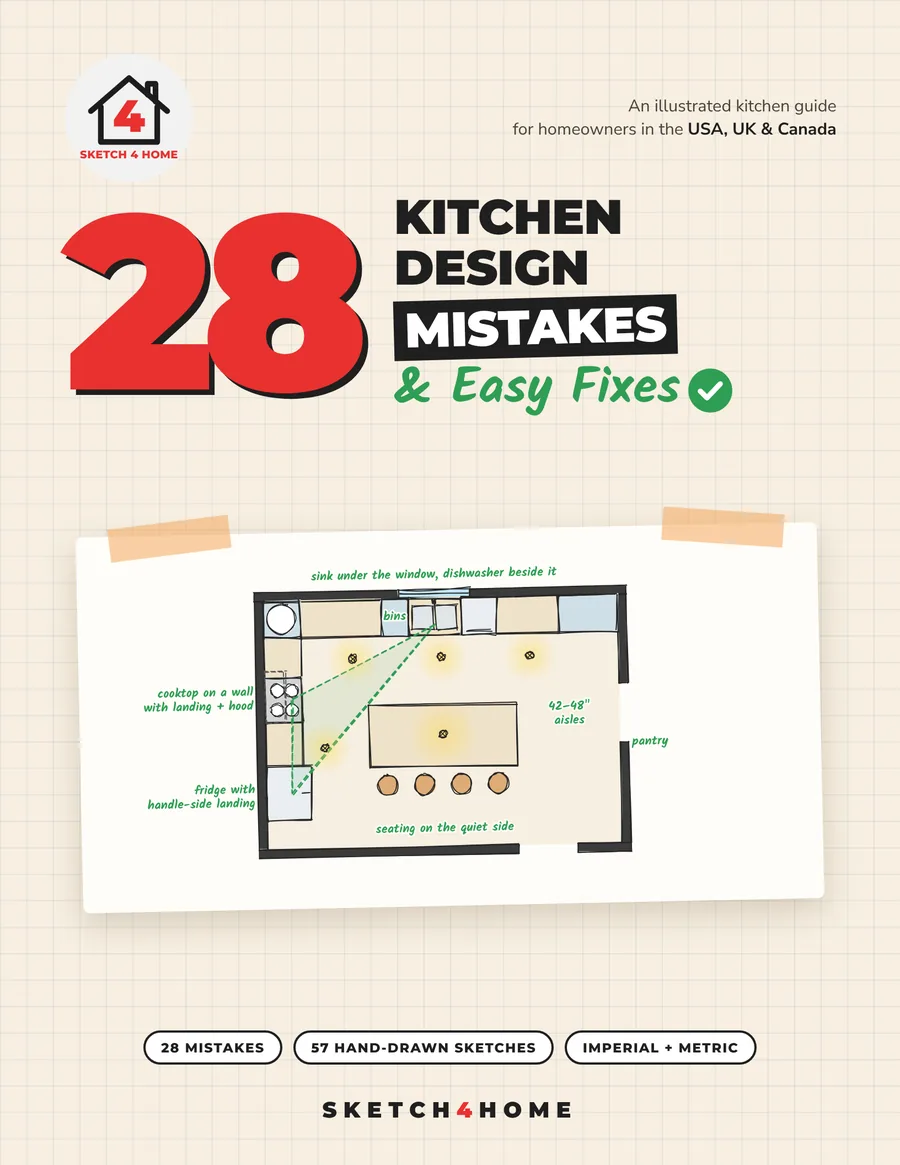 Kitchen
Launch price until 30 Nov
View guide
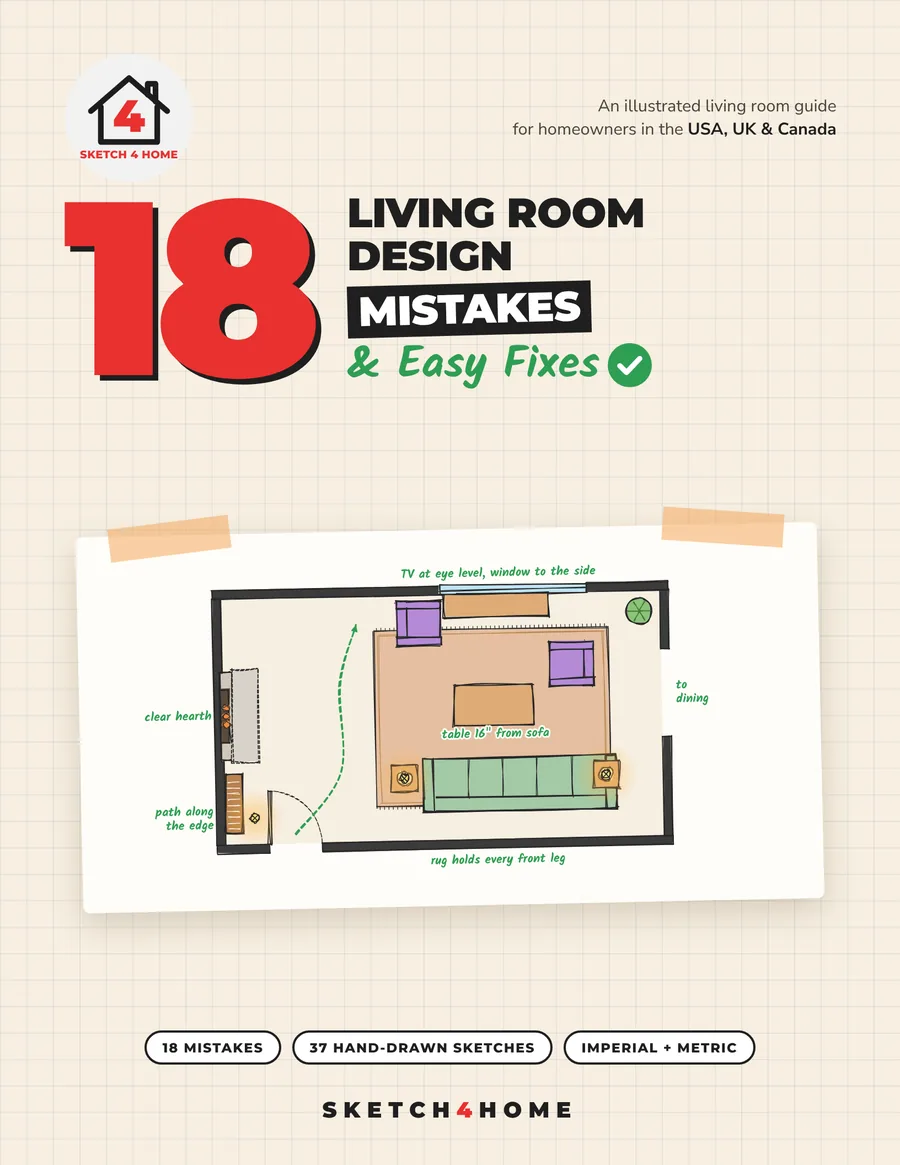 Living Room
Launch price until 30 Nov
View guide
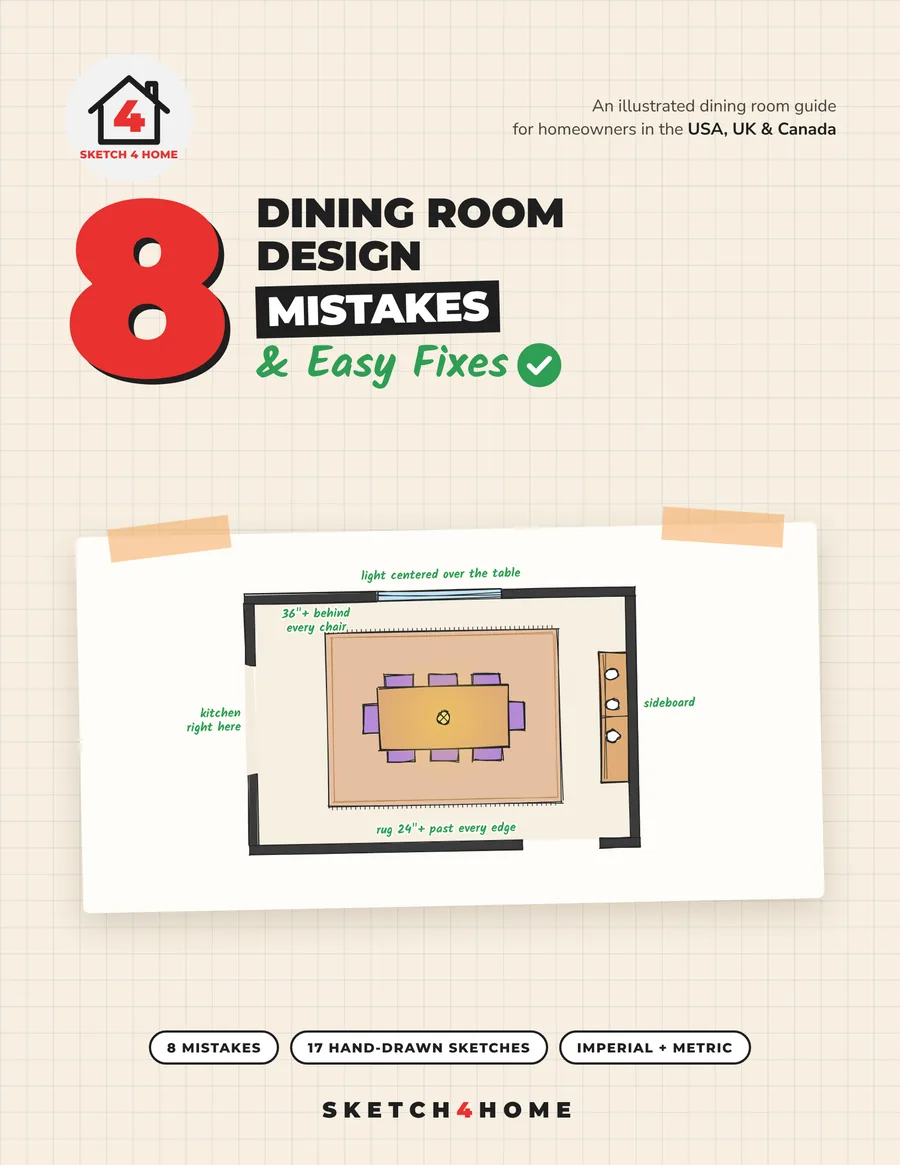 Dining Room
Launch price until 30 Nov
View guide
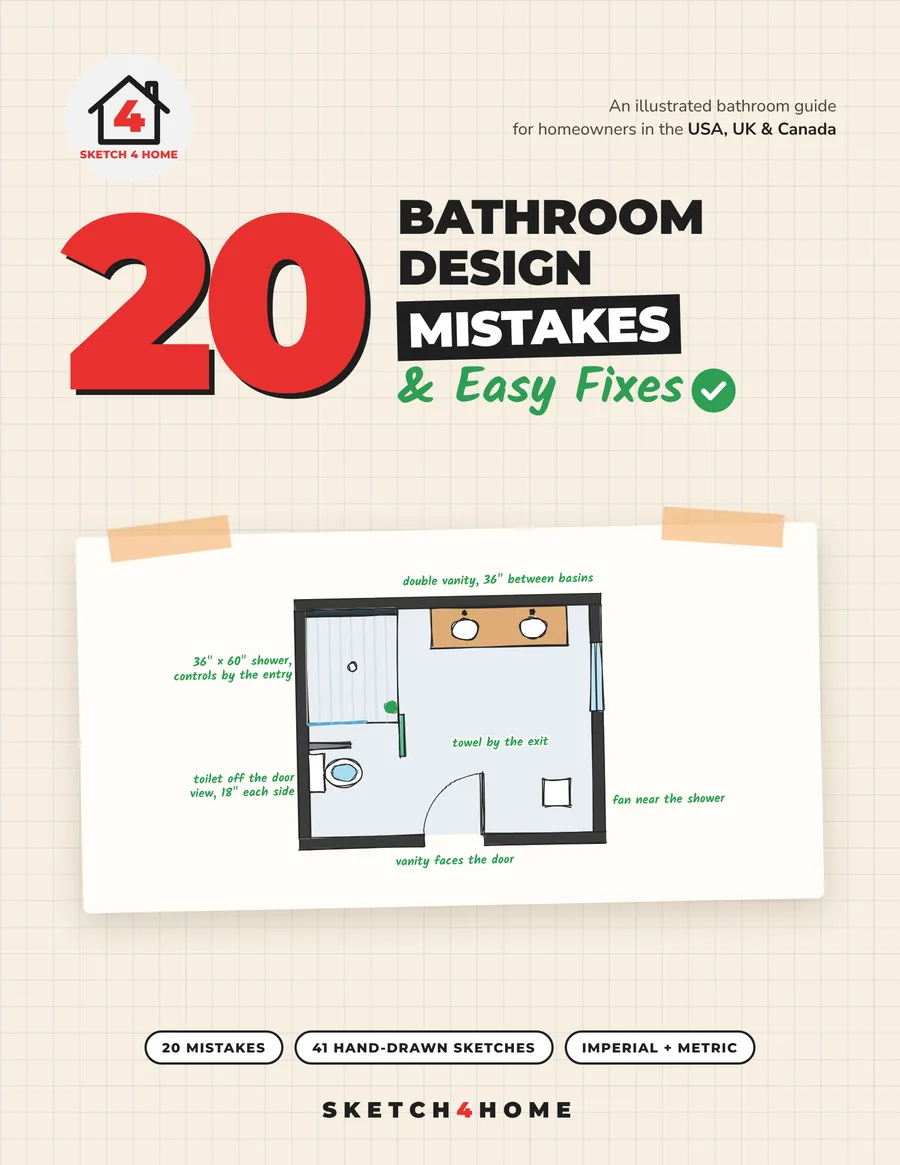 Bathroom
Launch price until 30 Nov
View guide
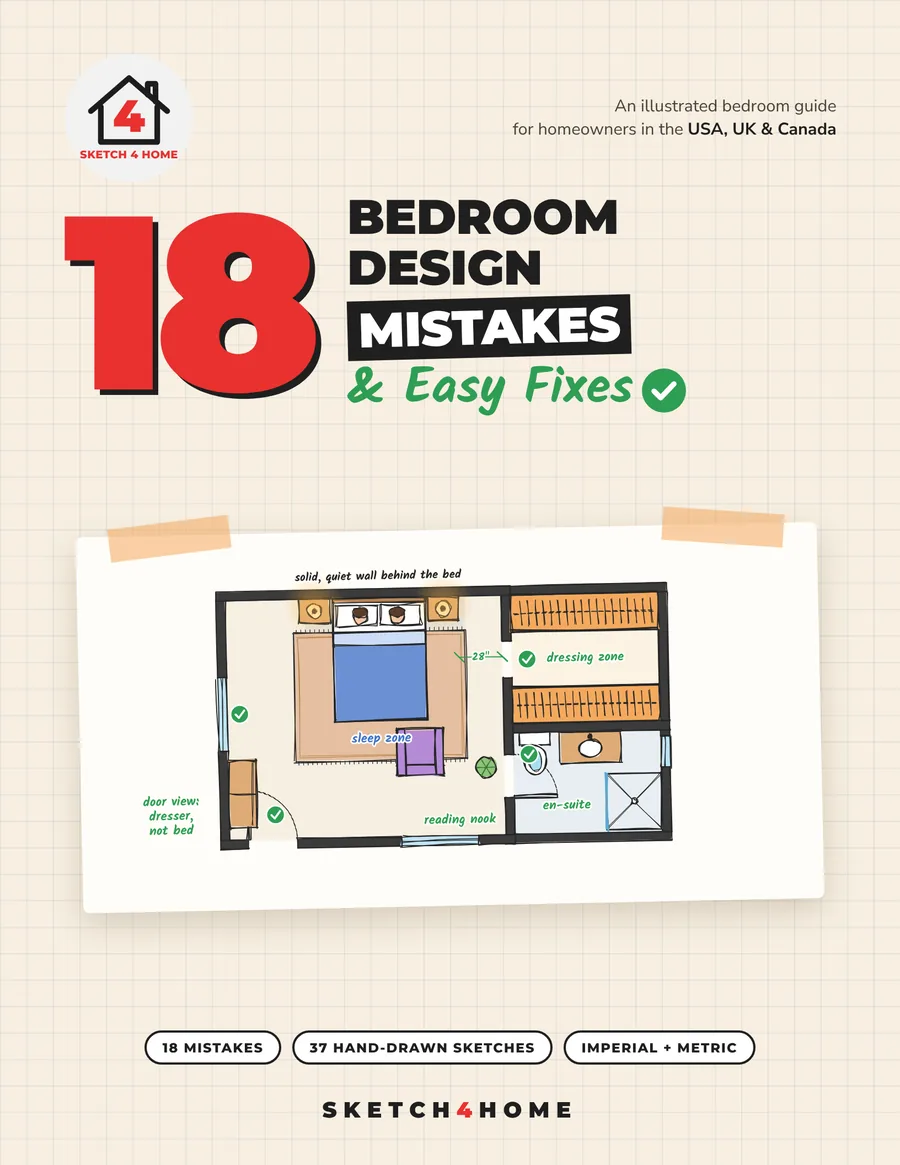 Bedroom
Launch price until 30 Nov
View guide
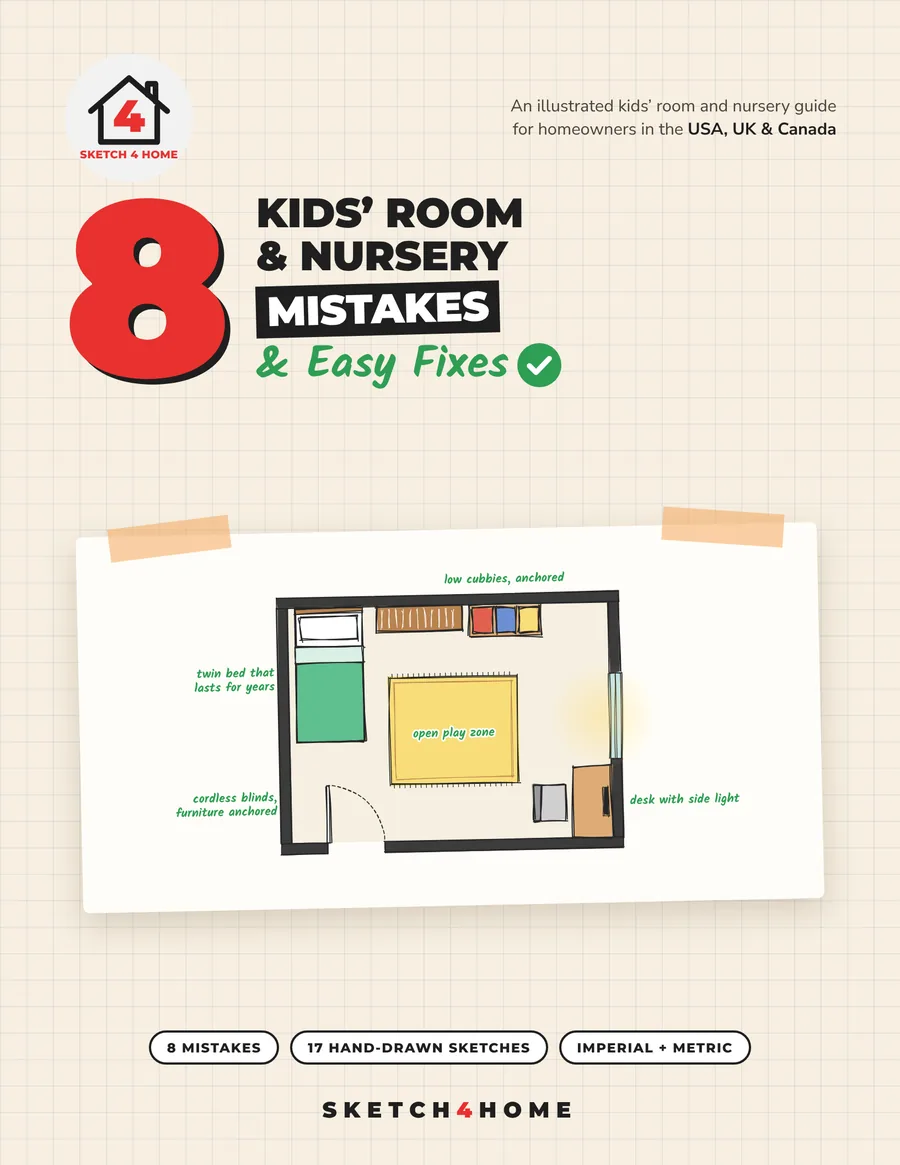 Kids’ Room & Nursery
Launch price until 30 Nov
View guide
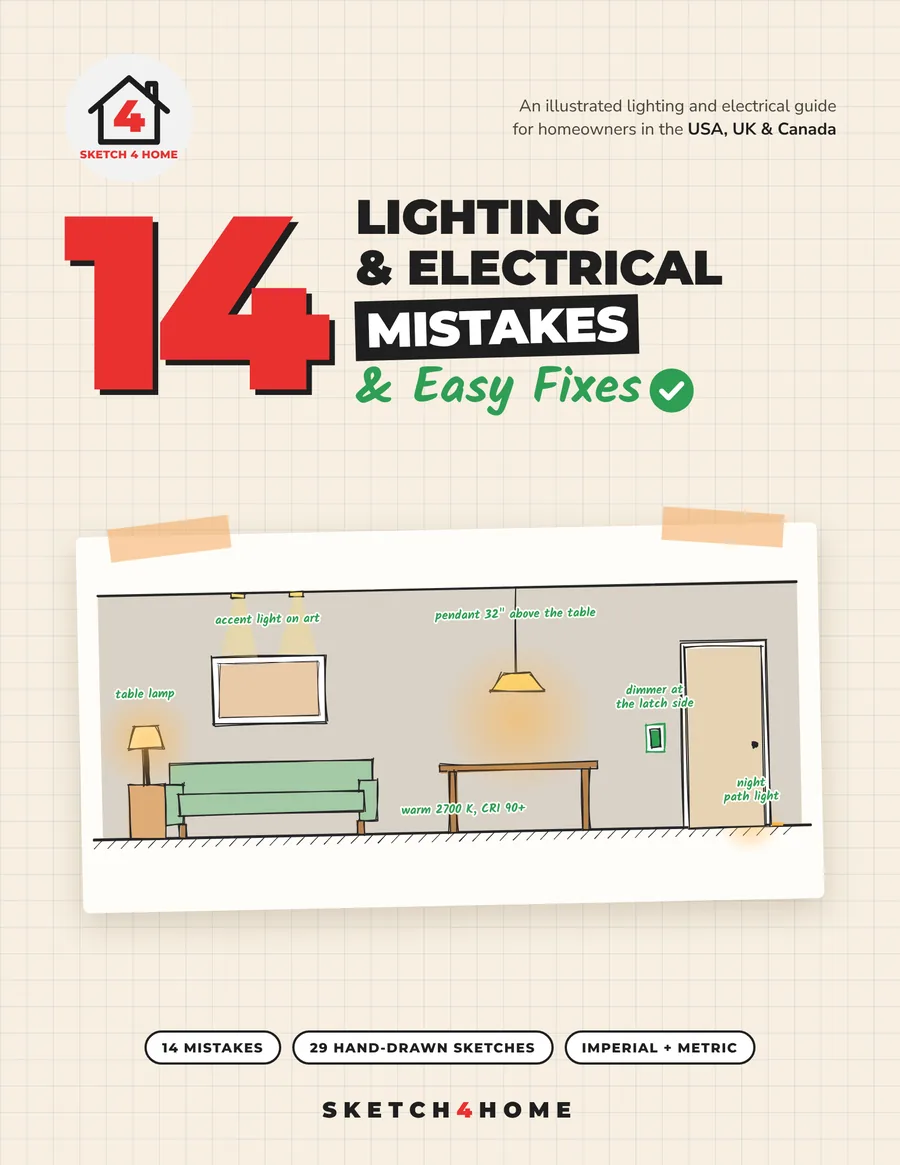 Lighting & Electrical
Launch price until 30 Nov
View guide
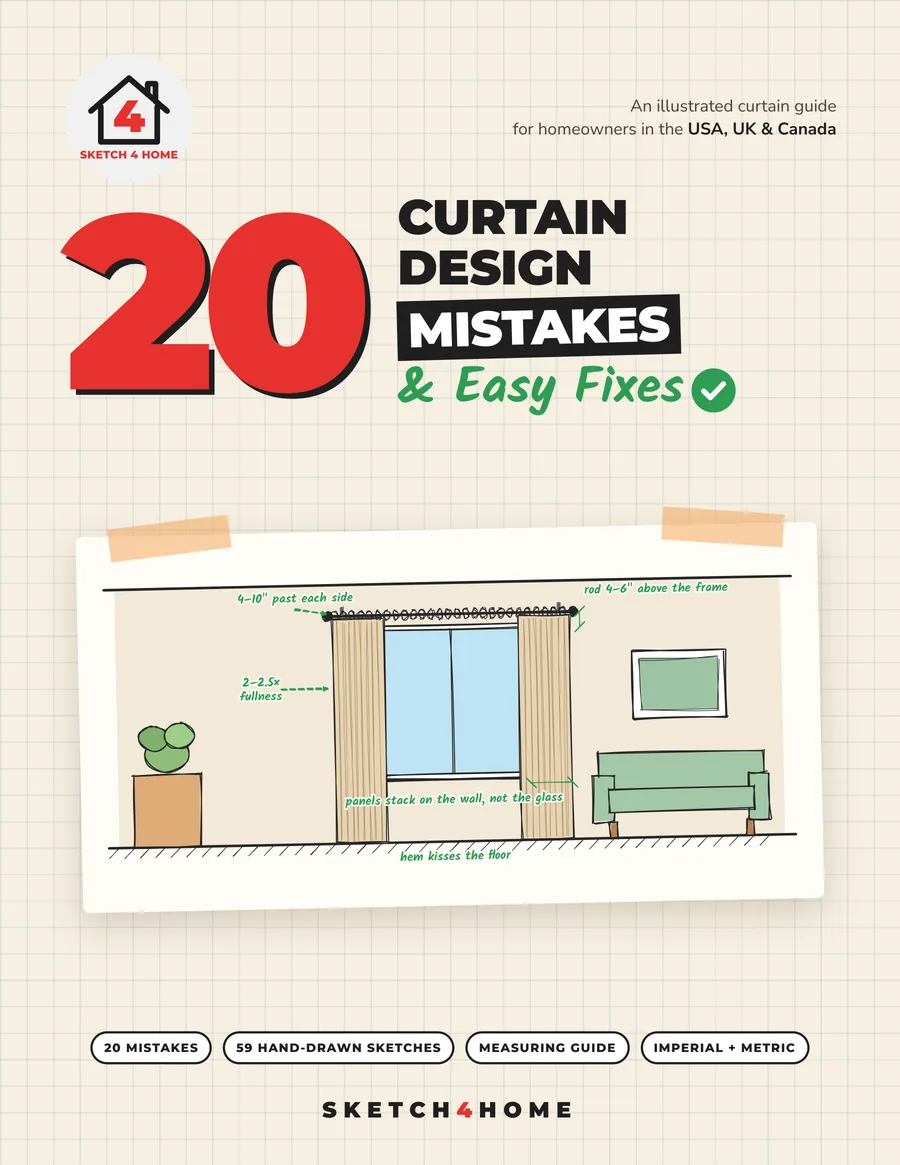 Curtains
View guide